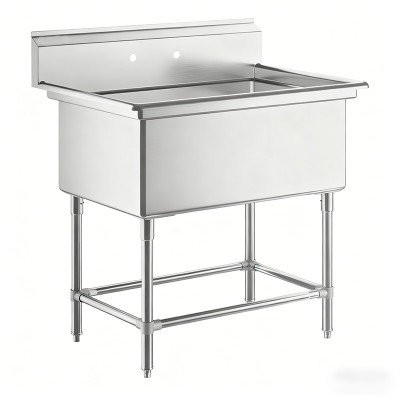
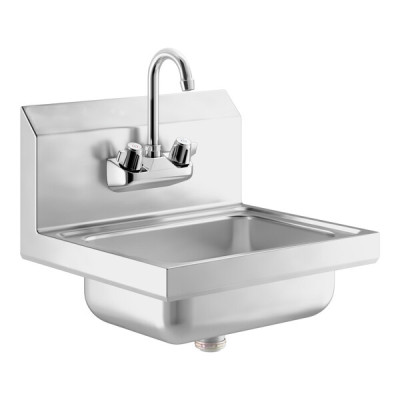
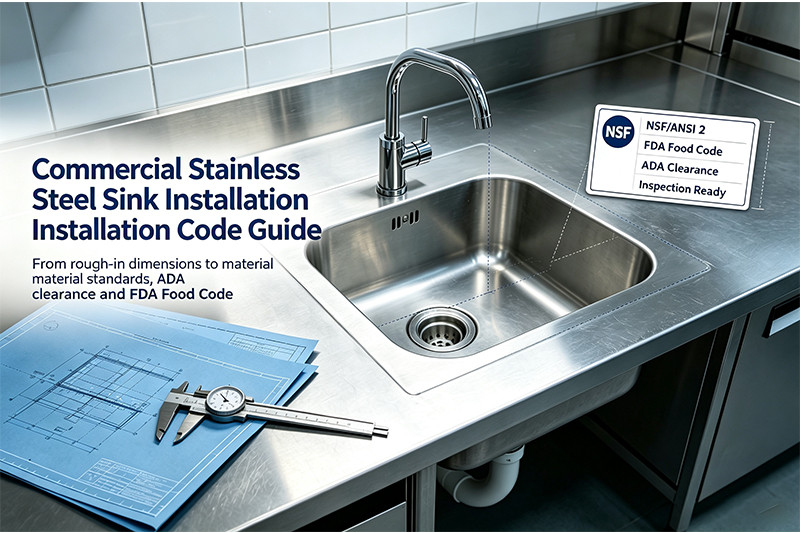
Commercial stainless steel sink installation is one of the most code-sensitive tasks in any foodservice, healthcare, or institutional building project. From plumbing rough-in dimensions to NSF/ANSI 2 material standards, ADA clearance requirements, and FDA Food Code sanitation rules, every decision on the job site carries legal and safety implications. A sink that fails inspection can delay a restaurant opening, trigger health department violations, or force costly rework. This guide walks procurement managers, contractors, and facility planners through the full installation process — from material specification and plumbing rough-in to clearance requirements and inspection readiness — with specific code references and field-tested best practices.
Why Proper Installation Matters for Commercial Stainless Steel Sinks
A commercial sink is not just a fixture — it is a regulated piece of food safety equipment. According to the CDC's Foodborne Outbreak Surveillance System, a significant percentage of health code violations in U.S. food establishments stem from improper sink setup, including inadequate water temperature, missing air gaps, and insufficient compartment capacity. When a three-compartment sink cannot deliver the correct wash, rinse, and sanitize cycle, the entire cleaning protocol collapses, and foodborne illness risk rises sharply.
Beyond health code compliance, a poorly installed sink creates operational headaches: slow drainage that backs up during peak hours, supply lines that cannot maintain temperature under demand, and structural failures in thin-gauge steel that require premature replacement. Getting the installation right the first time protects your investment, your staff, and your customers. Samsink manufactures NSF-certified commercial sinks from 16-gauge and 14-gauge Type 304 stainless steel, engineered to meet the demands of high-volume commercial environments and designed for straightforward, code-compliant installation.
Key Risks of Non-Compliant Installation
- Health department shutdowns due to missing air gaps or improper drainage
- Cross-contamination from shared P-traps or inadequate compartment separation
- Failed plumbing inspections requiring wall reopening and pipe reconfiguration
- Premature corrosion and pitting from non-304 stainless steel in food-contact zones
Understanding NSF/ANSI 2 and FDA Food Code Requirements
Two regulatory frameworks govern commercial sink installations in the United States: NSF/ANSI Standard 2 (Food Equipment) and the FDA Food Code. NSF/ANSI 2 defines the material, construction, and design standards that sinks must meet to be certified for commercial food contact. The FDA Food Code, adopted with state-specific amendments by most U.S. jurisdictions, dictates how sinks must function in practice — including water temperature requirements, compartment counts, and sanitization protocols.
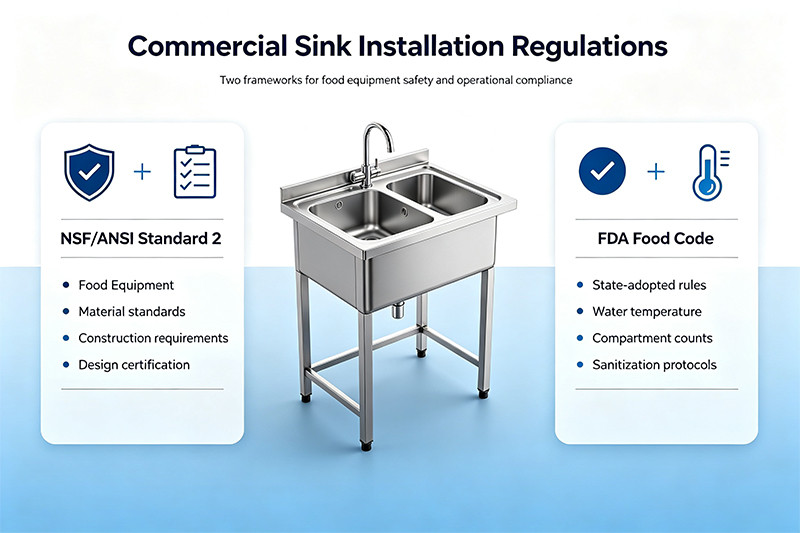
NSF/ANSI 2 certification requires that all food-contact surfaces use Type 304 stainless steel (or better, such as 316L) with a #4 brushed or smoother finish. Sink basins must meet minimum gauge requirements — typically 16 gauge for three-compartment warewashing sinks and prep sinks, with 14 gauge recommended for heavy-duty pot wash applications. Internal corners must be coved (radiused) at a minimum radius to eliminate crevices where bacteria can accumulate, and all welds on food-contact surfaces must be continuous and ground smooth.
The FDA Food Code requires that food establishments maintain a three-compartment sink for manual warewashing, with each compartment serving a distinct function: wash (minimum 110°F / 43°C with detergent), rinse (clean water), and sanitize (171°F / 77°C for hot water sanitization, or chemical sanitizer at proper concentration). The plumbing system must be capable of delivering these temperatures consistently at the faucet outlet, which means your hot water heater capacity and supply line sizing directly affect code compliance.
Stainless Steel Material and Gauge Specifications
The metallurgy of your commercial sink determines its lifespan, sanitation performance, and resistance to the aggressive chemicals used in commercial cleaning. Two stainless steel grades dominate the commercial market: 304 Series and 430 Series. Understanding the difference is critical because using the wrong grade in a food-contact zone will lead to premature failure.
| Property |
304 Stainless Steel |
430 Stainless Steel |
| Chromium Content |
~18% |
16-18% |
| Nickel Content |
~8% |
None |
| Magnetic |
No |
Yes |
| Chlorine Resistance |
Excellent |
Poor (pits within 12-24 months) |
| Approved for Food Contact |
Yes — NSF/ANSI 2 |
No |
304 stainless contains both chromium and nickel, giving it superior corrosion resistance against chlorine-based sanitizers, quaternary ammonium compounds, and acidic food residues. It is non-magnetic, austenitic, and weldable without losing corrosion resistance. A simple field test: hold a refrigerator magnet to the bowl — if it sticks, the steel is 430 or another ferritic grade and should not be used in a commercial food-contact application.
Gauge thickness also matters. Lower gauge numbers indicate thicker steel. The three commercial standards are:
- 14 Gauge (0.0781" / 1.98 mm): Heavy-duty, used in butcher shops, fish processing, and high-volume pot wash stations where impact resistance is critical.
- 16 Gauge (0.0625" / 1.59 mm): The mainstream commercial standard for three-compartment warewashing sinks, prep sinks, and bar sinks. This is the minimum gauge for NSF/ANSI 2 certified warewashing equipment.
- 18 Gauge (0.0478" / 1.21 mm): Used for hand sinks, mop sinks, and undershelves where heavy impact is not expected.
Plumbing Rough-In: Supply Lines, Drains, and Vents
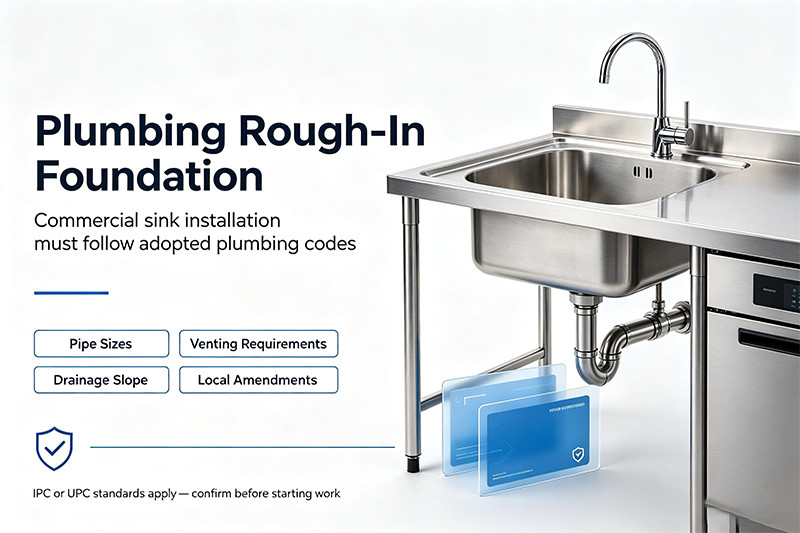
Proper plumbing rough-in is the foundation of a code-compliant commercial sink installation. Most U.S. jurisdictions follow either the International Plumbing Code (IPC) or the Uniform Plumbing Code (UPC), both of which specify minimum pipe sizes, vent requirements, and drainage slope standards. Always confirm local code adoption and amendments before beginning rough-in work.
Supply Line Specifications
Hot and cold water supply lines should be stubbed out at 28-32 inches above the finished floor, spaced 8 inches on-center, and capped with 1/2-inch copper or PEX tubing. Each faucet should have its own shut-off valve (angle stop) positioned 18-24 inches below the countertop for easy access. Hot lines should be insulated to prevent heat loss, especially when the water heater is located far from the sink. For three-compartment sinks requiring 171°F sanitizing water, verify that your water heater can deliver adequate volume at temperature — a dedicated booster heater is often necessary.
Drain and Vent Requirements
Each sink compartment requires its own P-trap — shared traps violate IPC Section 1002.3 and create cross-contamination risks. Drain pipes must be at least 2 inches in diameter for commercial sinks (IPC Section 709.2), never the 1.5-inch residential standard, as commercial waste loads include food debris, grease, and sediment that will clog smaller pipes. The drain line must slope at a minimum of 1/4 inch per foot toward the main stack to ensure proper flow.
Venting is critical. The vent connection must be within 5 feet (60 inches) of the trap weir per IPC 906.1. All three compartments of a three-compartment sink can share a common vent, but it must connect within the distance limit from the most distant trap. Wet venting is permitted if properly sized. Without adequate venting, the trap seal can siphon dry, allowing sewer gases to enter the kitchen — a violation that inspectors flag immediately.
Rough-In Checklist
- 2" minimum drain pipe per compartment (PVC or ABS Schedule 40)
- Individual P-trap for each basin (no shared traps)
- Vent within 5 feet of trap weir
- 1/2" copper or PEX supply lines, 28-32" AFF, 8" O.C.
- Shut-off valves on each supply line
- Drain slope minimum 1/4" per foot
- Cleanout within 5 feet of fixture drain junction
Drainage Systems: P-Traps, Air Gaps, and Grease Interceptors
Drainage design for commercial sinks involves three critical components that prevent contamination and keep plumbing systems functioning: P-traps, air gaps, and grease interceptors. Each serves a distinct regulatory purpose under plumbing and health codes.
Air Gaps and Indirect Waste Connections
An air gap is a physical separation between the sink drain outlet and the building's drainage system, typically required by the FDA Food Code (Section 5-202.13) for food-service equipment. The air gap prevents backflow — the reverse flow of contaminated water from the sewer into the sink — which is one of the most serious plumbing code violations an inspector can find. According to licensed plumbing inspectors, missing air gaps are the single most common reason commercial kitchens fail inspection.
The minimum air gap distance is typically 1 inch or twice the diameter of the drain pipe, whichever is greater. For indirect waste connections, the drain pipe terminates above a floor drain or mop sink receptor rather than connecting directly to the sewer line.
Grease Interceptors
Most jurisdictions require grease interceptors (also called grease traps) on drain lines from prep sinks, three-compartment sinks, and pot wash sinks in food-service establishments. The UPC and IPC both address grease interceptor sizing based on flow rate and fixture capacity. A grease interceptor that is too small will require frequent cleaning and may not capture sufficient grease; one that is too large may allow grease to pass through before it solidifies. Consult your local plumbing inspector for sizing requirements specific to your jurisdiction.
Sink Clearance Requirements: Spacing, Access, and ADA Compliance
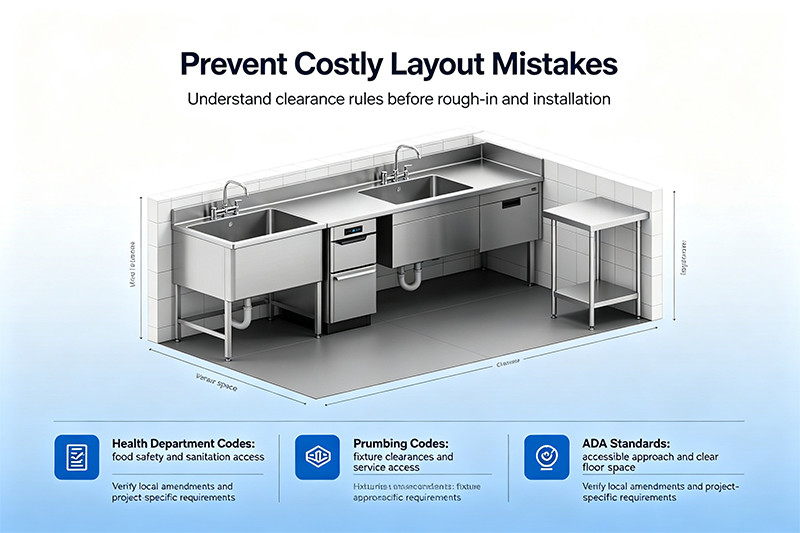
Clearance requirements for commercial sinks come from multiple sources: health department codes governing food safety, plumbing codes governing fixture access, and the Americans with Disabilities Act (ADA) governing accessibility. Understanding how these requirements interact prevents costly layout mistakes.
Operational Clearances
Health departments typically require a minimum clearance of 18 inches on all sides of a three-compartment sink for cleaning access and operational movement. The sink's back edge should be at least 6 inches from the wall to allow space for drain fittings and future maintenance — some health departments require 8 inches. Drainboards on either side of the sink must be at least 18 inches deep for adequate air-drying of wares.
ADA Compliance for Accessible Sinks
Under the 2010 ADA Standards for Accessible Design (Section 606), sinks in accessible spaces must meet specific dimensional requirements. At least 5% of sinks, but no less than one of each type, must comply. Key ADA requirements include:
- Maximum rim height: 34 inches above the finished floor
- Knee clearance: Minimum 27 inches high, 30 inches wide, and 8 inches deep under the sink
- Toe clearance: Minimum 9 inches high extending 25 inches deep from the front face
- Clear floor space: Minimum 30 by 48 inches in front of the sink for a forward approach
- Faucet operation: One-handed operation with less than 5 pounds of force, no tight grasping or twisting
- Pipe protection: Exposed plumbing under the sink must be insulated to prevent contact burns
For multi-bowl sinks, only one bowl must comply with knee and toe space clearance. In kitchenettes and breakrooms without a cooktop, a parallel (side) approach is permitted. However, a forward approach is always preferred for greater usability. When designing an accessible sink station, shallow basins (5-6.5 inches deep) are recommended to maximize knee clearance while maintaining functionality.
Step-by-Step Installation Process for Commercial Sinks
A systematic installation process ensures that every code requirement is met and that the sink performs reliably for years. Follow these steps for a compliant commercial stainless steel sink installation:
Step 1: Verify Local Codes and Permits
Before any work begins, contact your local health department and building authority. Confirm which plumbing code edition applies (IPC or UPC), whether a grease interceptor is required, and what drain size is mandated. Pull the necessary plumbing permit — skipping this step can result in fines and forced rework.
Step 2: Select and Order the NSF-Certified Sink
Choose a sink before rough-in so you know exact drain locations, basin depths, and faucet hole configurations. Verify NSF/ANSI 2 certification, confirm 304 stainless steel construction, and select the appropriate gauge (16 for warewashing, 14 for pot wash). Samsink offers a full range of NSF-certified commercial sinks with detailed spec sheets to support your rough-in planning.
Step 3: Complete Plumbing Rough-In
Install supply lines (1/2" PEX or copper, 28-32" AFF), drain stub-outs (2" minimum, properly sloped), and vent connections (within 5 feet of trap). Install a cleanout within 5 feet of the fixture. Schedule the rough-in inspection before closing walls.
Step 4: Position and Level the Sink
Place the sink on a level slab with adjustable bullet feet. Use a level to ensure the sink is perfectly horizontal — an unlevel sink causes pooling, improper drainage, and uneven wear. Maintain required clearances from walls and adjacent equipment. Secure the sink to the floor or counter per manufacturer specifications.
Step 5: Connect Plumbing and Install Faucets
Install individual P-traps for each compartment. Connect supply lines with shut-off valves. Mount faucets (splash-mount, deck-mount, or wall-mount) with vacuum breakers as required by code. Install the air gap device or indirect waste connection for the sanitizing compartment.
Step 6: Install the Grease Interceptor
Connect the drain line to the grease interceptor per local code requirements. Ensure the interceptor is sized correctly for your fixture flow rate and is accessible for regular maintenance.
Step 7: Pressure-Test and Inspect
Test supply lines at 80 psi for 2 hours with no leaks. Verify drain flow by running 5 gallons of water through each basin. Check that the air gap is properly installed and that all trap seals are intact. Schedule the final plumbing inspection.
Common Installation Mistakes and How to Avoid Them
Even experienced contractors make mistakes when installing commercial sinks, often because residential plumbing habits carry over into commercial work. Here are the most frequent errors and how to prevent them:
| Common Mistake |
Correct Practice |
| Using a shared P-trap for all three compartments |
Install individual P-traps per compartment (IPC 1002.3) |
| Direct drain connection to sewer line |
Use indirect waste connection with air gap ≥1" |
| 1.5" residential drain pipe |
2" minimum commercial drain pipe (IPC 709.2) |
| No vent within 5 feet of trap |
Connect vent within 42" of trap weir (IPC 906.1) |
| Drain slope less than 1/4" per foot |
Maintain minimum 1/4" per foot slope toward main stack |
| Using 430 stainless steel for sink bowls |
Use only 304 stainless for food-contact surfaces (NSF/ANSI 2) |
| No cleanout access |
Install cleanout within 5 feet of fixture drain junction |
| Inadequate hot water capacity for sanitizing |
Verify heater can deliver 171°F at sink outlet; add booster if needed |
Inspection Checklist: What Code Officials Look For
Passing inspection on the first visit saves time, money, and stress. Health and plumbing inspectors in the United States focus on a consistent set of compliance points. Use this checklist to verify your installation before scheduling an inspection:
Pre-Inspection Compliance Checklist
- Air gap or indirect waste connection properly installed (no cross-connection risk)
- Proper trap seal depth (2" minimum)
- Correct venting to prevent siphoning
- Approved materials (Schedule 40 PVC, NSF-listed fittings)
- No double-trapping of drain lines
- Accessible cleanouts within code-required distance
- NSF/ANSI 2 certification label visible on sink
- 304 stainless steel verified for all food-contact surfaces
- Coved internal corners with minimum radius
- Adjustable feet providing minimum 6" floor clearance
- Hot water delivery at required temperature (110°F wash, 171°F sanitize)
- ADA compliance for accessible sink stations (if applicable)
- Grease interceptor installed and sized correctly
- Backflow prevention devices on all threaded hose connections
Maintenance Best Practices for Long-Term Compliance
Installation compliance is only the beginning. Ongoing maintenance ensures that your commercial sink continues to meet code requirements and perform reliably throughout its service life. A 304 stainless steel sink with proper care can last 20+ years in a commercial environment; the same sink with neglect may fail in 3-5 years.
Daily Maintenance
- Rinse the sink thoroughly with water after each use to remove food acids and chemical residues
- Wipe dry to prevent water spot mineral deposits and surface staining
- Never use steel wool — it embeds iron particles that rust and stain the stainless surface
- Avoid chlorine bleach or prolonged contact with chloride-based cleaners
Weekly and Monthly Maintenance
- Clean with mild dish soap and a soft cloth or nylon pad, always wiping in the direction of the grain (#4 finish)
- Apply a stainless steel polish or food-grade mineral oil to restore surface sheen
- Inspect P-traps for slow drainage — clear debris before blockages form
- Check air gap devices for signs of backflow or debris accumulation
- Verify hot water temperature delivery at the faucet using a calibrated thermometer
Annual Maintenance
- Passivate the stainless surface with a citric acid solution per ASTM A967 to restore the chromium oxide passive layer
- Inspect and tighten all plumbing connections, faucet mounts, and drain assemblies
- Replace worn gaskets and seals before they fail
- Schedule grease interceptor pumping and inspection
- Review and update compliance documentation for health department records
How Samsink Supports Compliant Commercial Sink Installations
Choosing the right sink manufacturer is as important as choosing the right plumber. Samsink has been manufacturing commercial stainless steel sinks since 1995 from dual production bases in Foshan, China and Bangkok, Thailand. With 8 production lines, 500+ active molds, and a monthly capacity exceeding 100,000 units, Samsink serves over 1,000 commercial clients worldwide with NSF-certified, cUPC-listed, and ISO9001-validated products.
Every Samsink commercial sink is fabricated from Type 304 (or 316L on request) stainless steel in 14, 16, or 18 gauge, with deep-drawn or NSF-listed welded bowls, coved internal corners, and adjustable stainless steel bullet feet providing the minimum 6-inch floor clearance required by code. Our engineering team provides detailed spec sheets with exact drain locations, basin dimensions, and faucet configurations — the information your plumber needs before rough-in to avoid costly rework.
Whether you need a three-compartment warewashing sink for a restaurant kitchen, a multi-station handwashing trough for a healthcare facility, or a custom-fabricated pot wash sink for an institutional cafeteria, Samsink's product catalog covers the full range of commercial sink types. Our OEM/ODM capabilities allow full customization to your specifications, with MOQ as low as 5 units. For tailored guidance on sink selection, code compliance, and installation planning, contact our team or send us an inquiry — we help you get it right the first time.
Summary: Key Takeaways for Compliant Installation
- Always use NSF/ANSI 2 certified sinks with 304 stainless steel — never 430 for food contact
- Minimum 2" drain pipe, individual P-traps per compartment, vent within 5 feet of trap
- Air gaps or indirect waste connections are mandatory — they are the #1 inspection failure point
- ADA compliance requires 34" max rim height, 27" knee clearance, and one-handed faucet operation
- Verify hot water capacity can deliver 171°F for sanitization before installation
- Pull permits, schedule inspections, and use the pre-inspection checklist to pass on the first visit